
Project
ZAGUAN Complex
Date
March 2023
Location
Santa Gertrudis Copó
Price
$442,632 USD
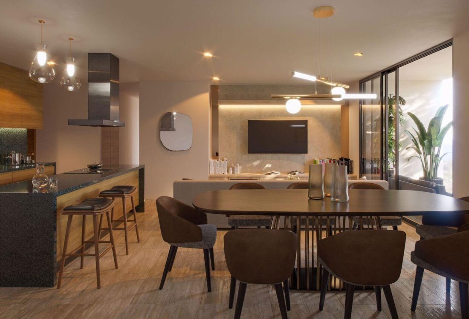
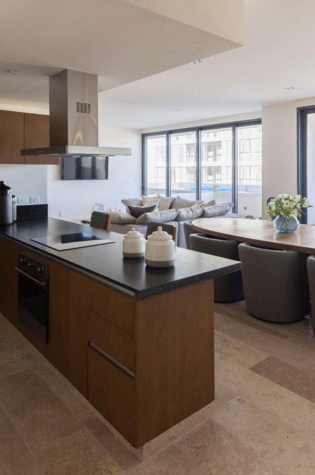
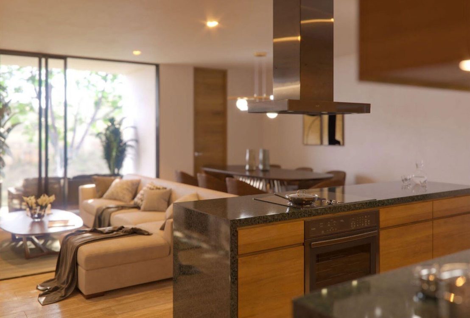
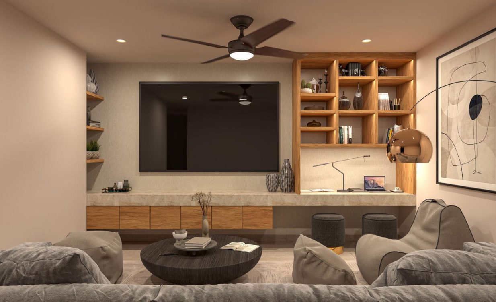
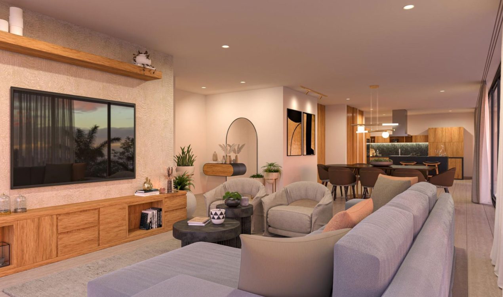
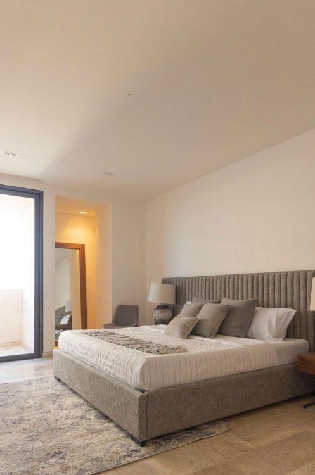
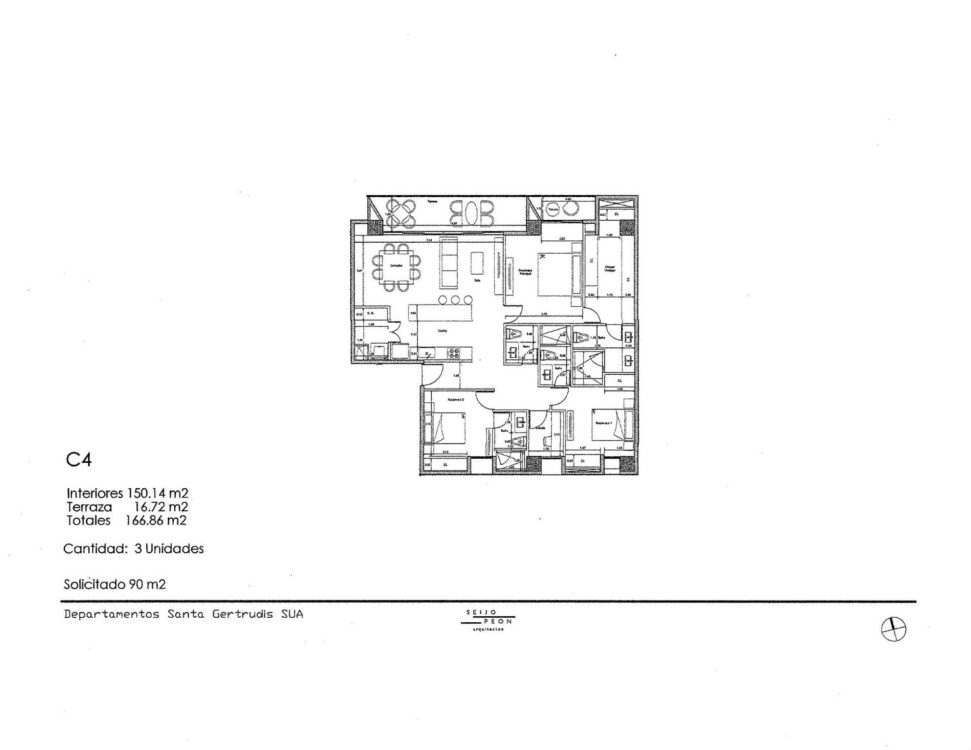
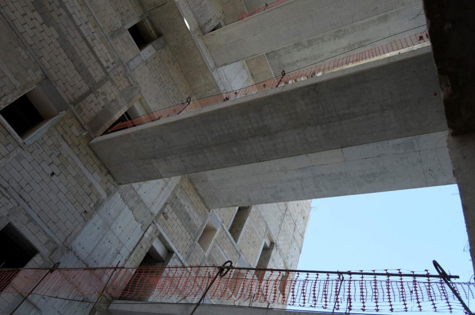
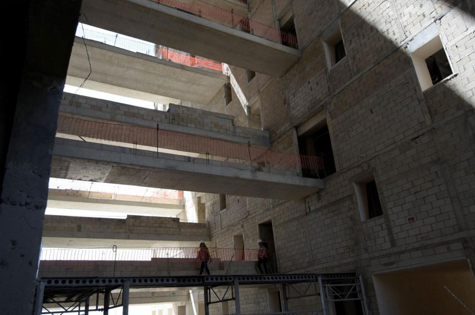
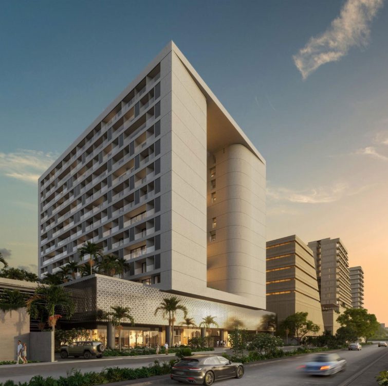
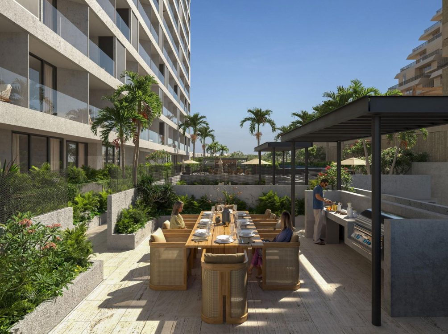
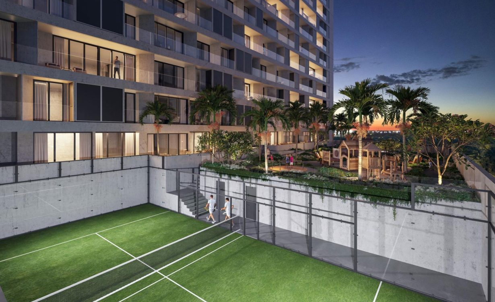
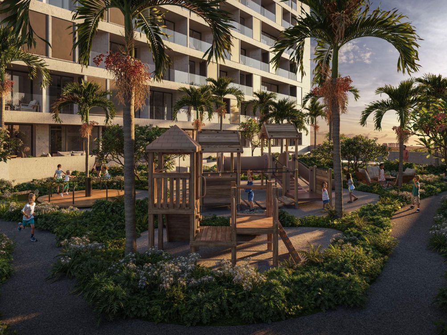
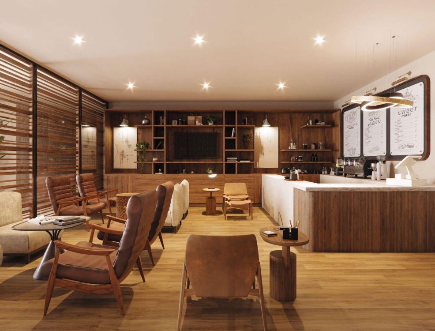
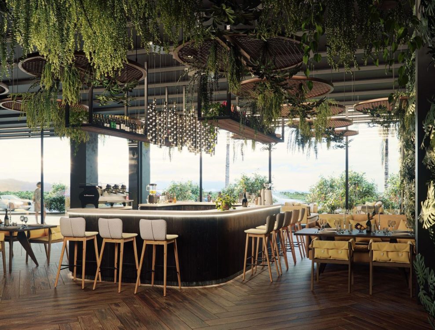
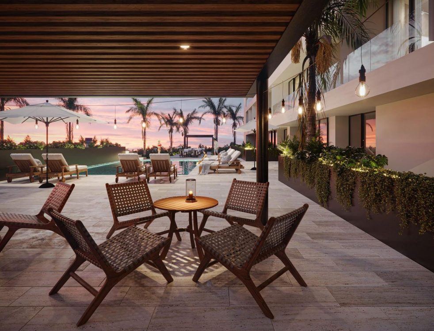
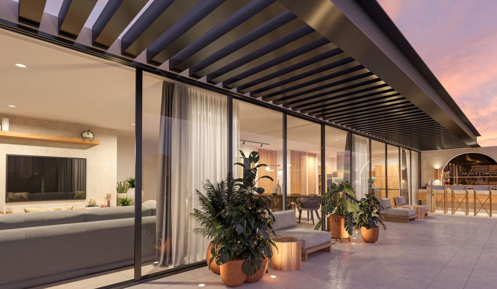
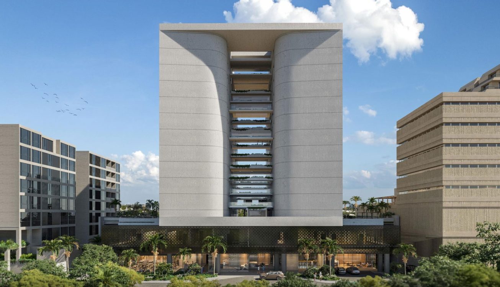
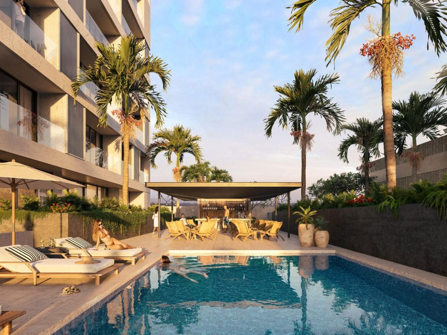
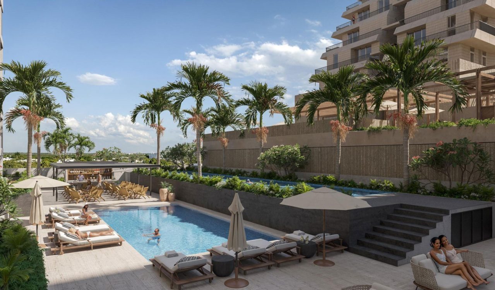
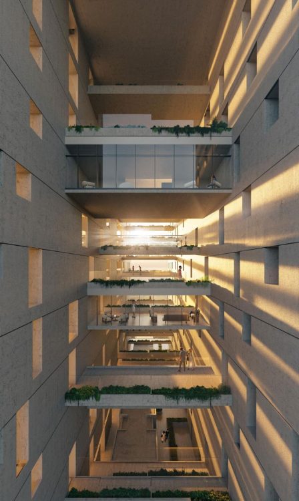
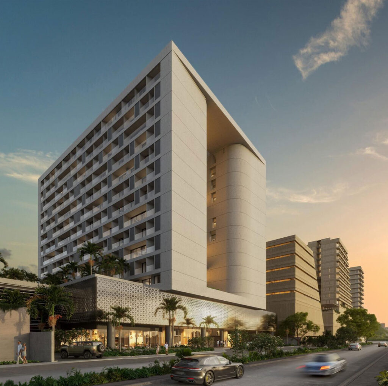
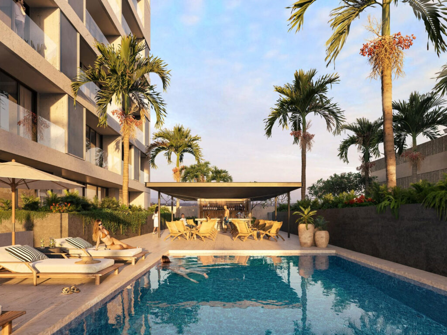
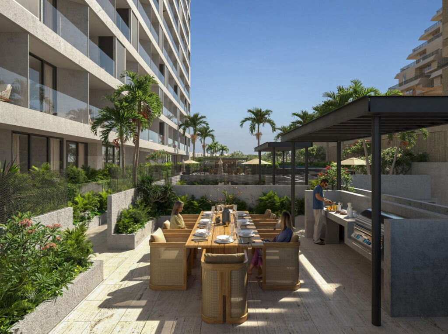
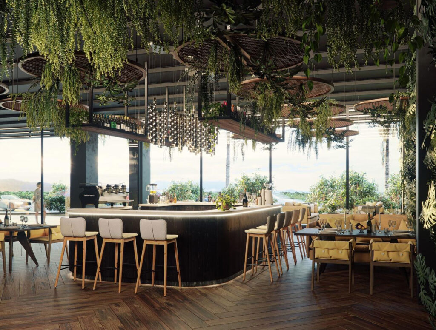
PRICES ARE SHOWN IN USD, BASED ON AN EXCHANGE RATE OF 1 USD = 19 MXN. PLEASE CONTACT US FOR AN UPDATED EXCHANGE RATES. Located in the vibrant Diamond Triangle NE of Merida, this complex is connected to everything the city offers. It caters to all aspects of a fulfilling life, providing spaces for tranquility and peace, work and exercise, dining and relaxation, beauty and entertainment. The development seamlessly blends tradition with modernity, balancing aesthetics with functionality and integrating nature with contemporary living. This mixed-use development includes 123 apartments, 6 penthouses, 8 office spaces, and 3 commercial units. It features over 25 amenities, such as a pool, sky-view yoga lounge, rooftop bar, outdoor gym, and dry-cleaning service. The complex is designed to meet diverse needs in a prime location. AMENITIES: Gym, Track, pools, parks, pet park, spa, BBQ area, Dry cleaning, Kids playroom, Coffee bar, Open workspace, and much more. Plan #406 Known as “Sta Ana
Address
NE Calle 24
City
Merida
State
Yucatán
Zip Code
97305
Subdivision
Zaguan San Juan
Legal Description
Lat 21.0459 Lon -89.6002
Property Type
Global
Bedroom
3 Bedroom(s)
Bath
3 Full & 1 Half Bath(s)
Building Size
1,786 Sqft/Builder
Year Built
2024 /Builder
Living
131, 1st
Dining
131, 1st
Primary Bedroom
173, 1st
Bedroom
105, 1st
Bedroom
105, 1st
Primary Bath
103, 1st
Bath
1st
Bath
1st
Home Office/Study
39, 1st
Exterior Porch/Balcony
154, 1st
Private Pool
No
Garage Apartment
Yes
Bathroom Description
Primary Bath: Double Sinks, Half Bath, Primary Bath: Shower Only, Secondary Bath(s): Shower Only
Bedroom Description
All Bedrooms Down,Walk-In Closet
Kitchen Description
Breakfast Bar,Island w/ Cooktop,Instant Hot Water,Kitchen open to Family Room,Pots/Pans Drawers,Soft Closing Cabinets
Room Description
Breakfast Room, Entry, Family Room, Garage Apartment, Kitchen/Dining Combo, 1 Living Area, Living/Dining Combo, Home Office/Study
Interior
Balcony, Elevator, High Ceiling

Xiomara Bussio
Jane Byrd Properties International LLC